


Vijayawada Airport
OVERVIEW
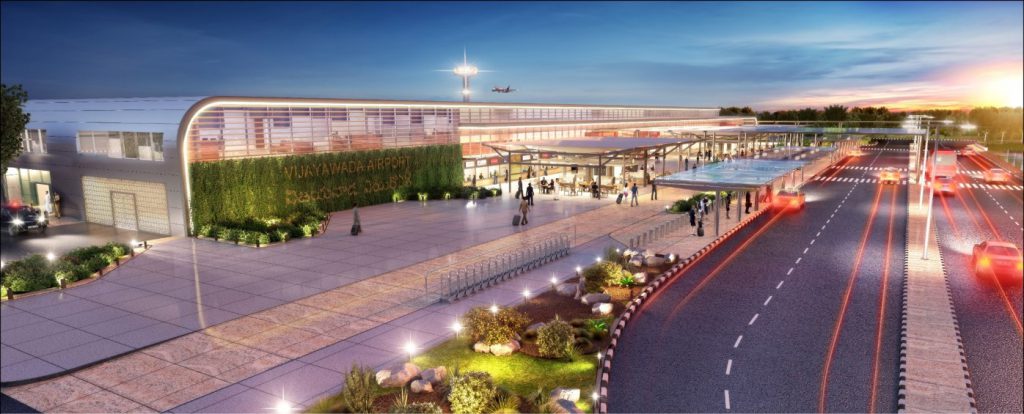
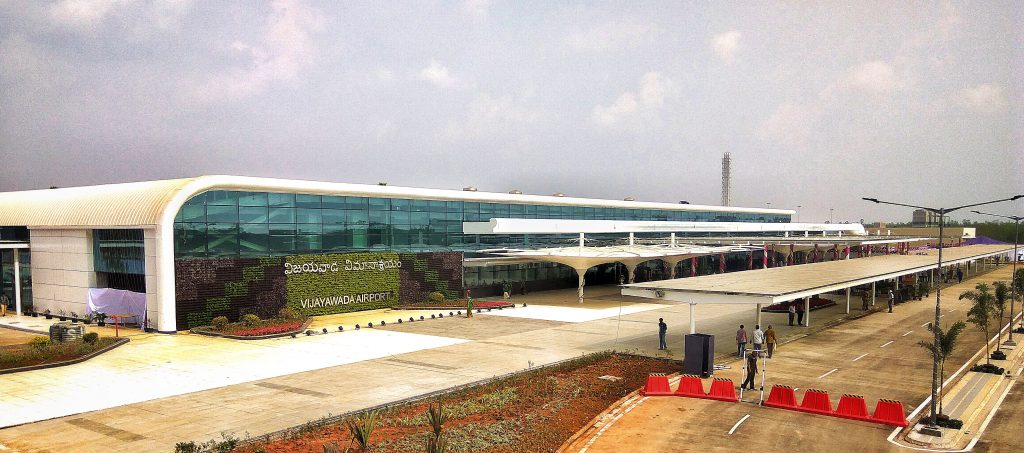
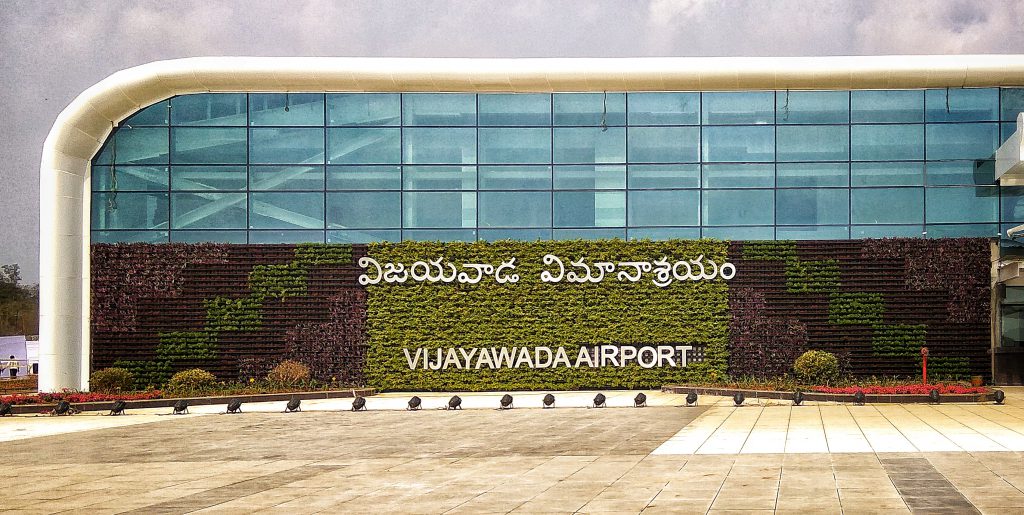
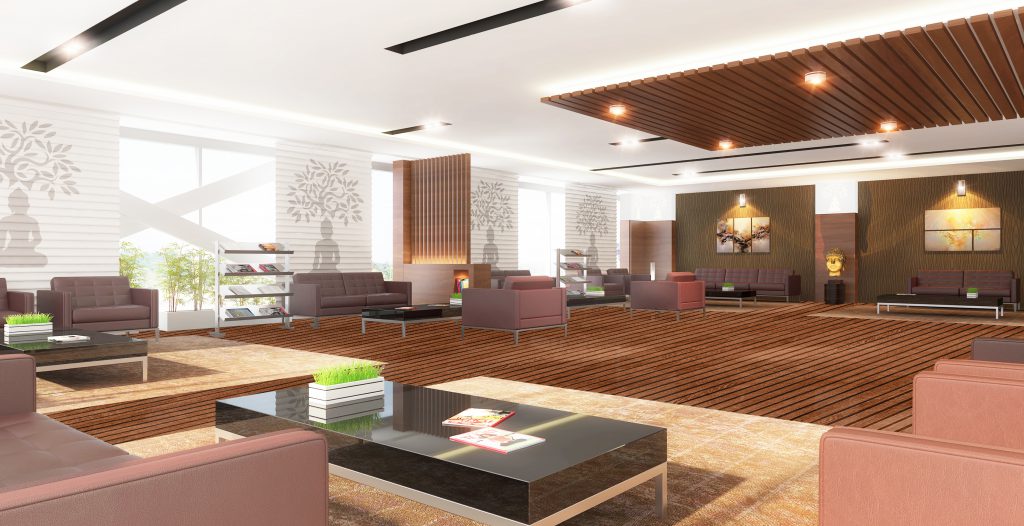
Design and interiors of the PTB and Ceremonial Lounge of the domestic airport at Vijayawada. It consists of circa 1,00,000 sq.ft. of Passenger terminal building (PTB) and a 30,000 sq. Ceremonial Lounge Building to allow the unhindered VIP movement .
The concept plan has been developed with functional orientation including smooth passenger & baggage processes amalgamated with ceremonial facilities and engineering principles. Inspired around the rural-urban blend of Vijayawada’s culture the interiors of the airport have been designed to portray a unique and smart gateway to a region.
In construction terms, its design optimised the performance of materials selected on the basis of local availability, functionality, application of local skills, and low cost procurement. Remarkably, it was designed and built in just 11 months.
Year
2016
CATEGORIES
Architecture,Aviation