
The Legend – Kathmandu, Nepal
OVERVIEW
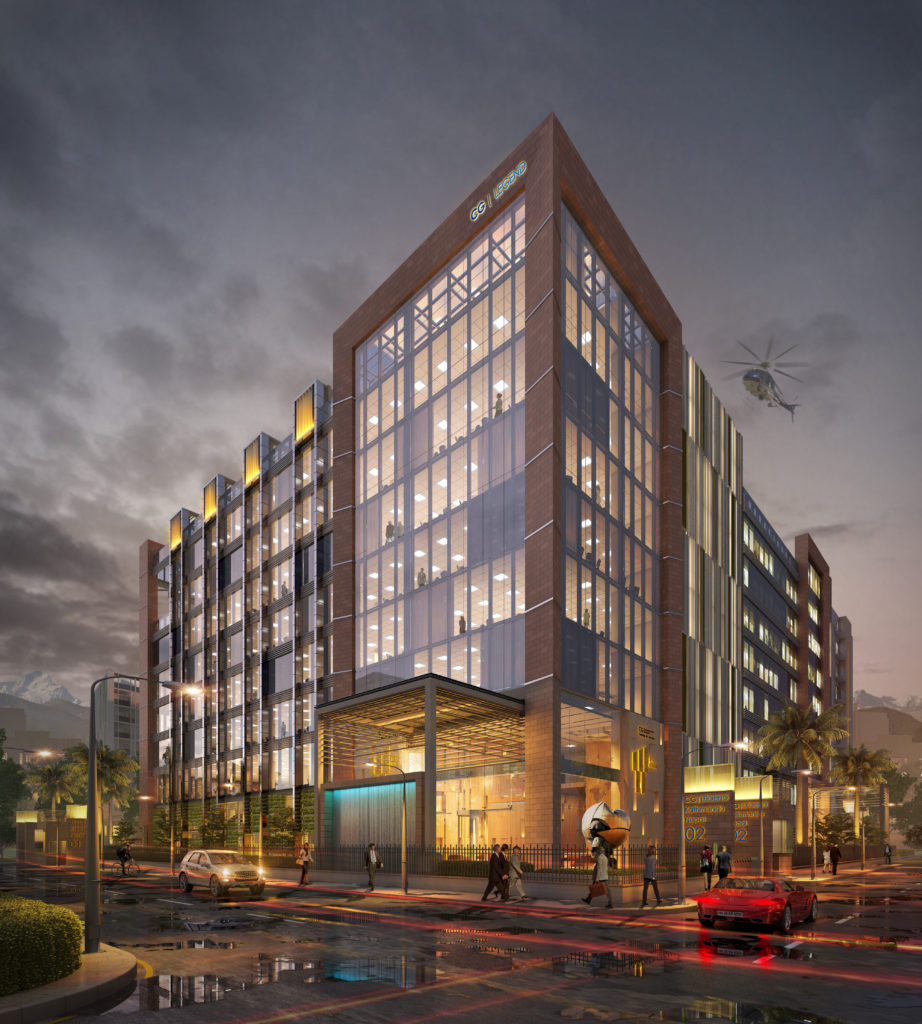
The Legend – The name epitomizes the identity and corporate ideology of this project being developed by CG Developers. Project is designed as per the guidelines and standards of the ‘WORLD TRADE CENTER’ TM . This is the most ambitious and unique project in Nepal and will create new benchmark for the Grade A offices in the CBD of Kathmandu.
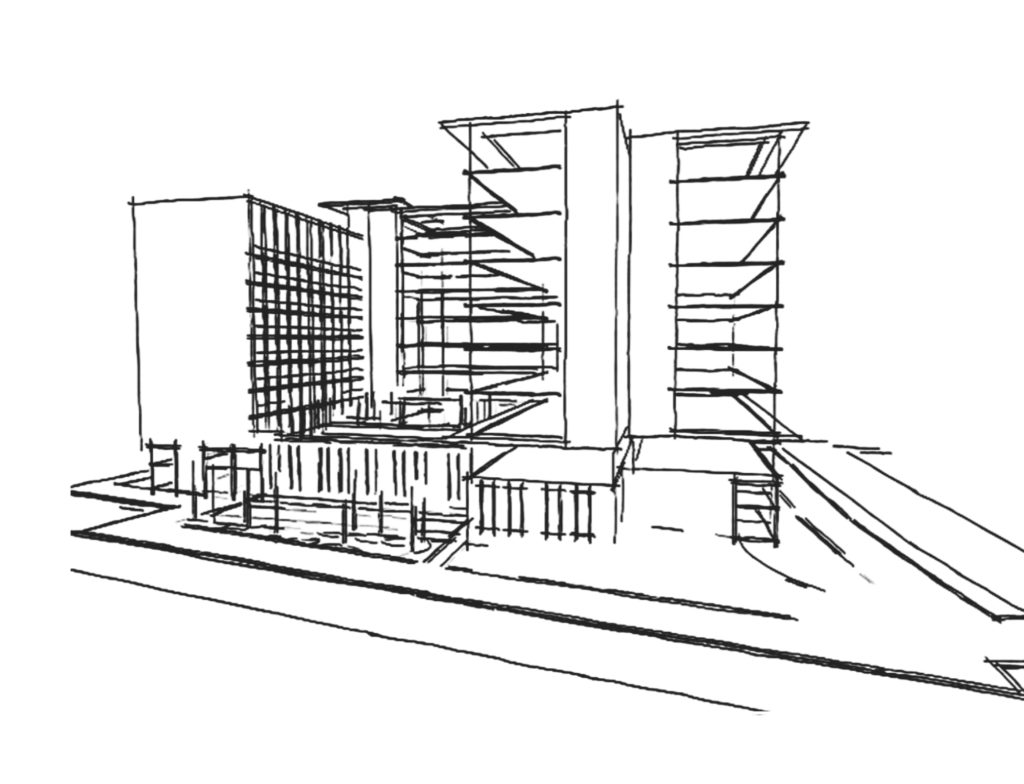
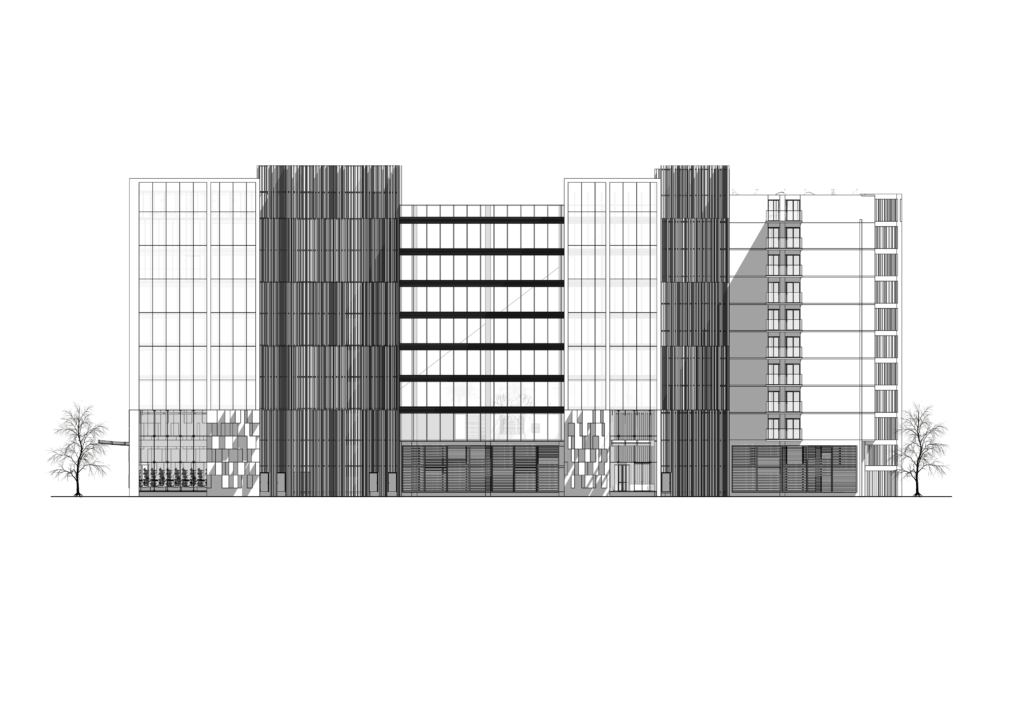
The site configuration and optimum massing volume enabled a built form with the maximum exposed surface area and minimum floor to wall ratio thus providing the highly efficient office spaces. The built form configured as 18-20M wide office plate that optimizes the natural day lighting and beautiful Himalayan views from inside.
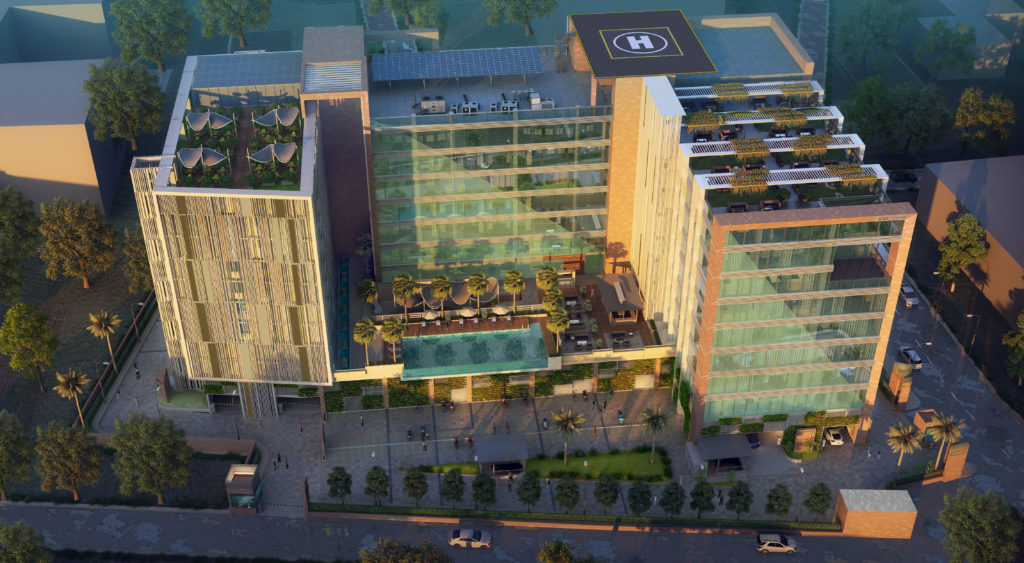
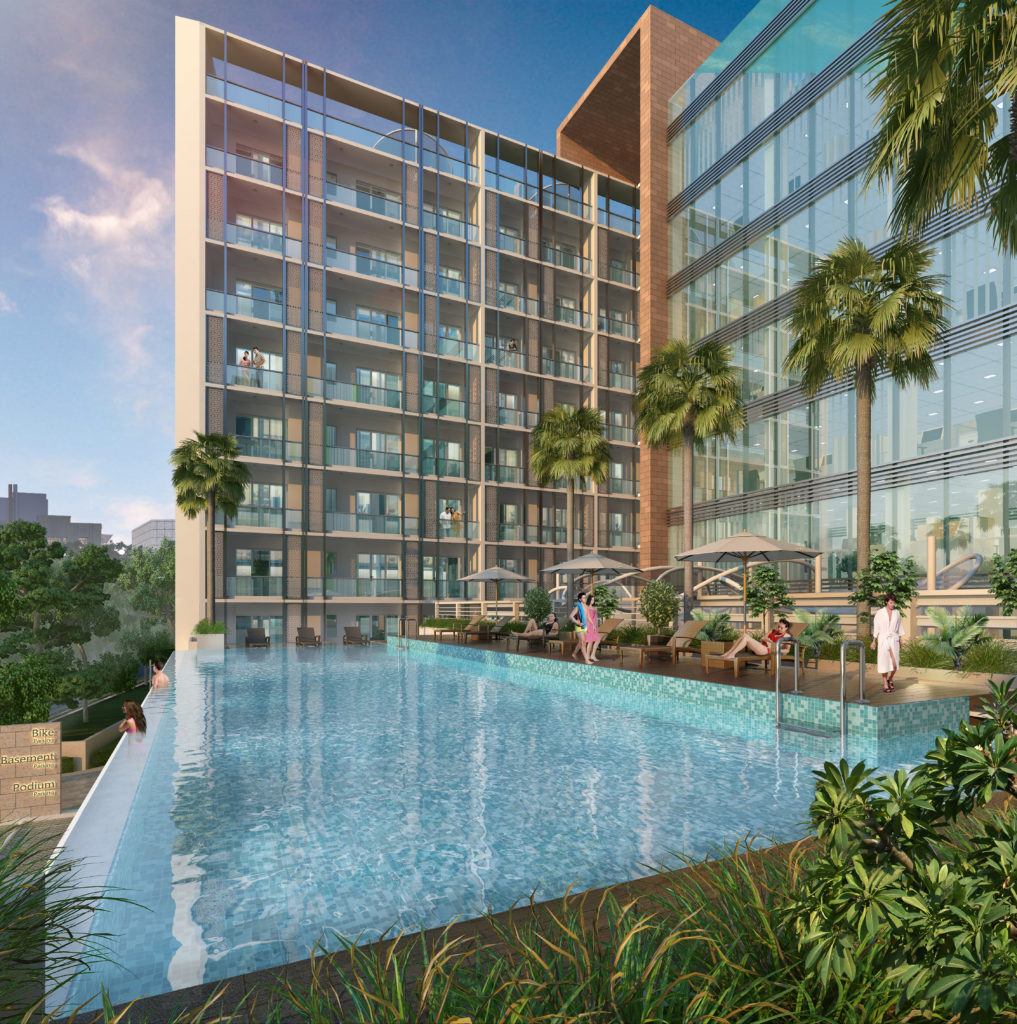
The efficient structural grid of8.5m defines well the programmatic requirements of the Gade A office and efficient parking for the podium and the basement. A central landscaped podium serves as the common recreational zone with restaurants, show grill kitchens, outdoor seating infinity pool, gym – spa for males and females. The design’s conceptual strength comes from the spatial organization that creates overlap between the interior and the exterior, creating vibrant, flexible and multi-use spaces.
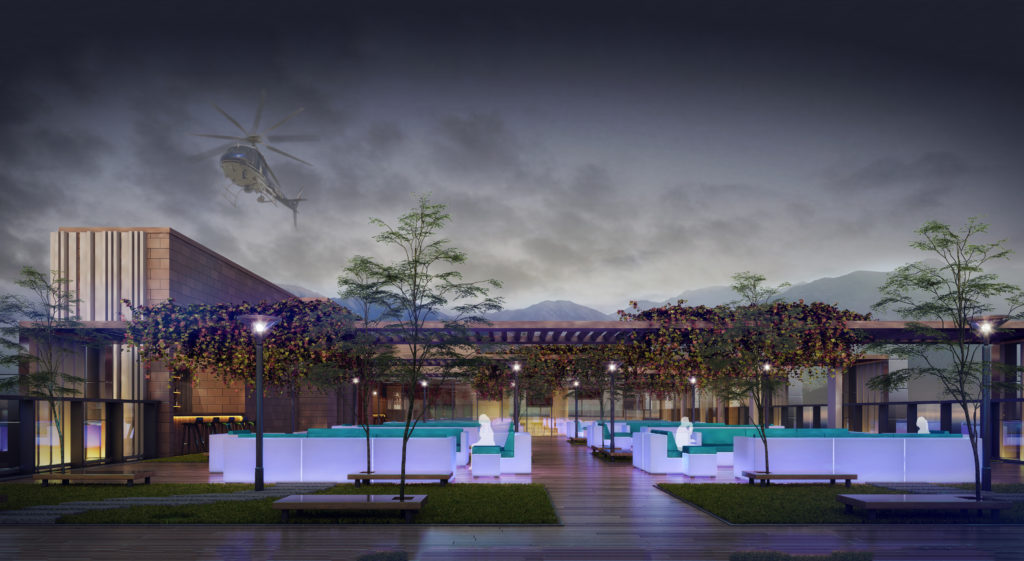
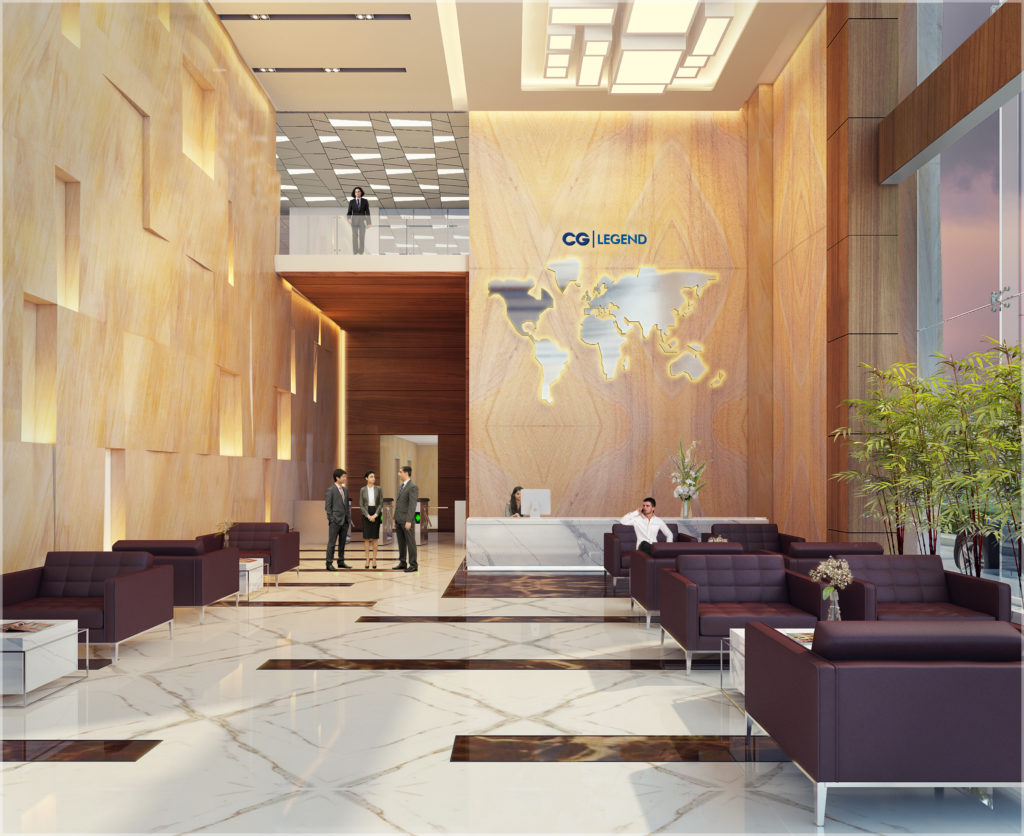
The Office and Serviced Apartments are designed to funtion as one integrated structure, thus enhancing not only the built form but also ease of use however they are segregated with separate Entrance Lobbies considering ease of circulation and security. Landscaped terraces are planned on the top of the offices and the serviced apartments with Kitchens, indoor and out door seating.
Year
CATEGORIES
Architecture,Commercial